
Waterfront

Address
4805 Henson Drive, Geneva Town, NY
Price
$ 199,900
Property Attributes
- MLS#R1671455
- TypeSingle Family
- Listing Status Active
- CountyONTARIO
- CityGeneva Town
- AreaGeneva
- Zip14456
- StyleCottage
- Year Built1990
- Taxes$ 2107
- Price$ 199,900
- Bedrooms0
- Full Bathrooms0
- Half Bathrooms0
- Sqr Footage252
- Lot Size0.0403 Acres
Data Source:
Greater Rochester AOR (GRAR)
Property Description
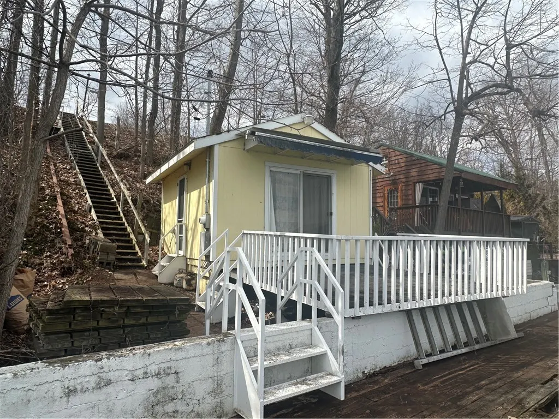
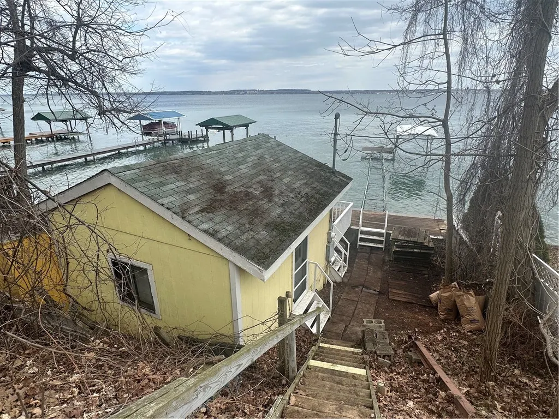
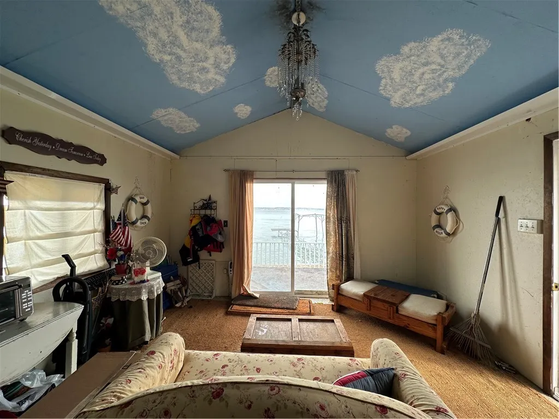
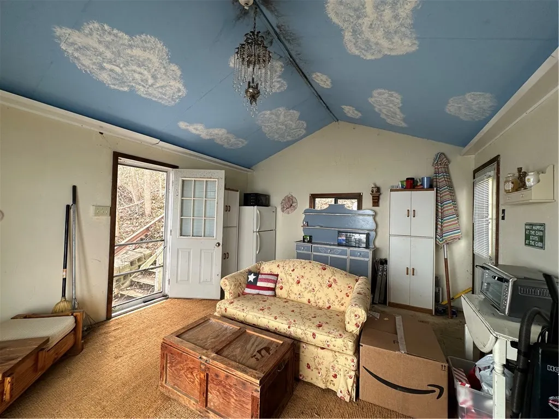
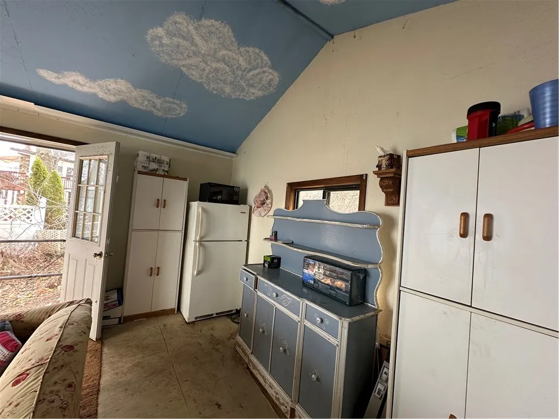
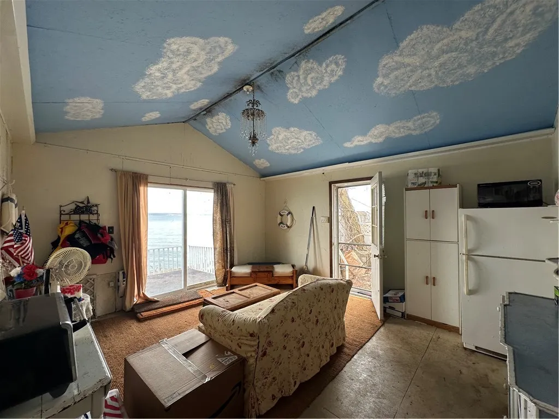
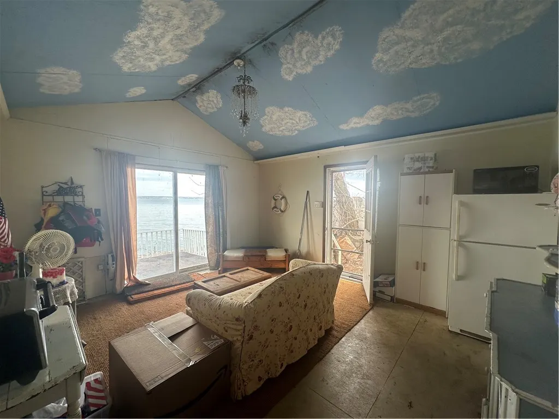
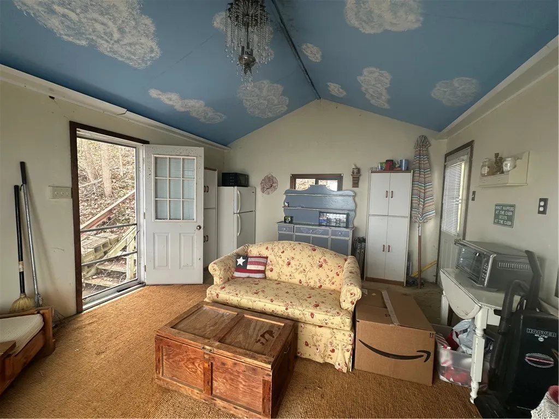
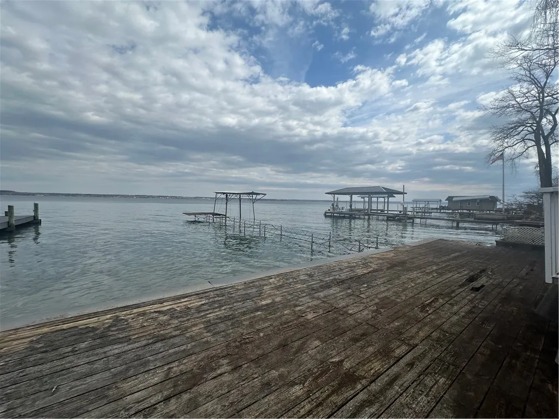
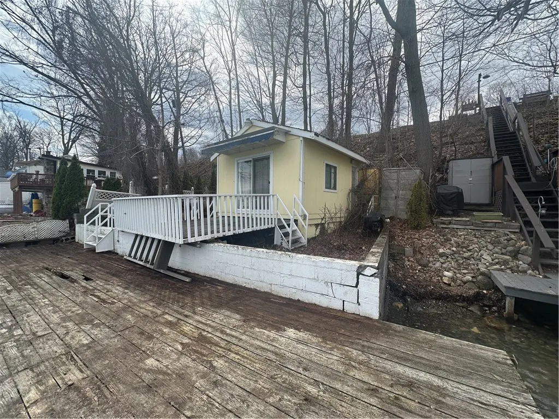
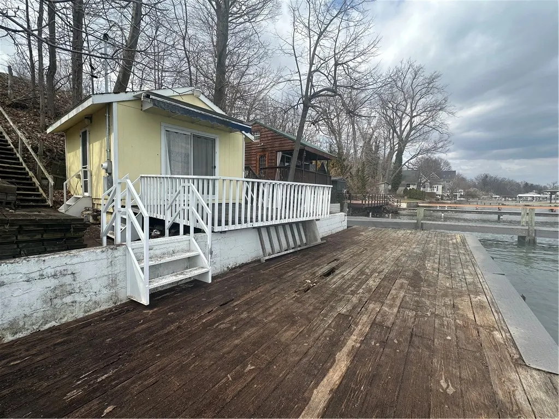
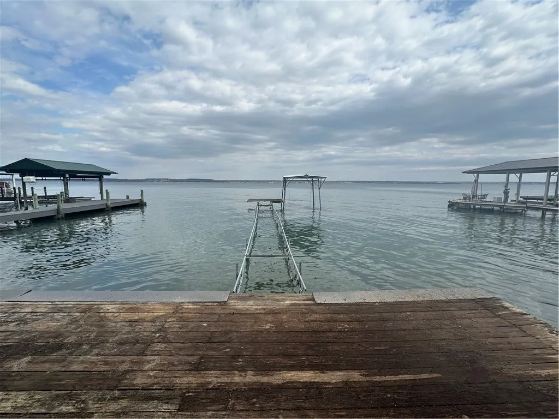
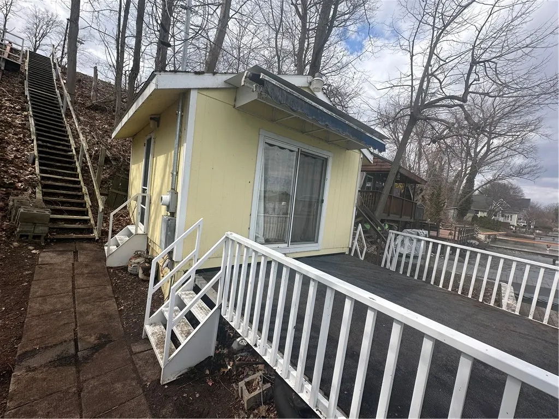
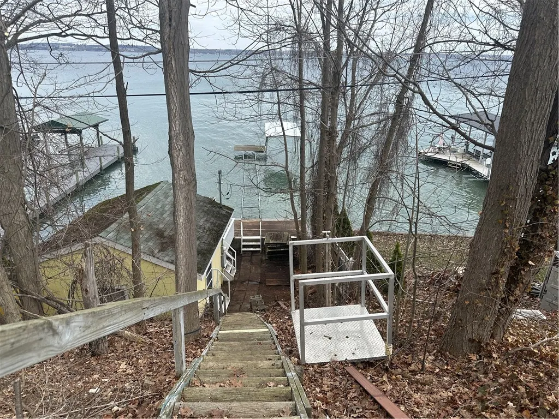
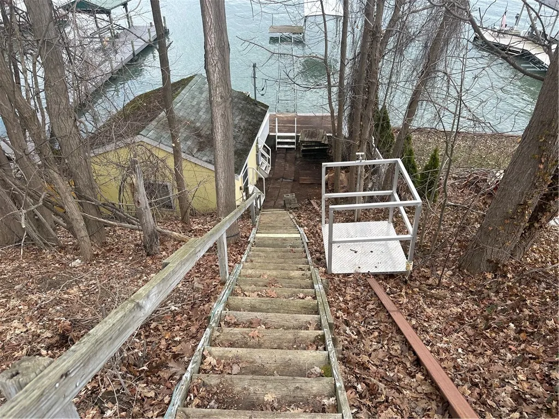
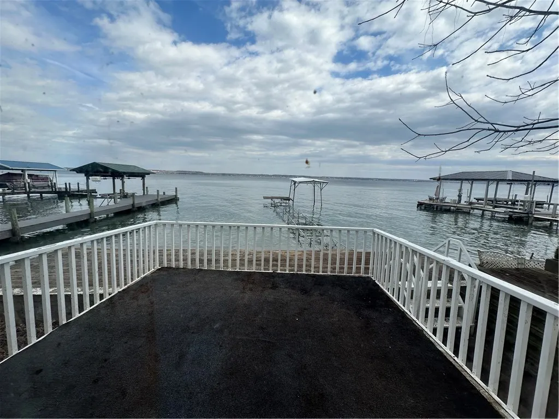
West side Seneca Lake- Enjoy the Sunrises from this one room vaulted ceiling cottage. 2 Decks, dock and boat hoist. 39' of lakefront. There is no running water or a bathroom in the cottage. Delayed negotiations Monday April 13,2026 at 2:00pm. Please allow 24 hrs for response.
| Price History | |
|---|---|
| 4/6/2026 | Listed $219,900 |
| 6/16/2026 | 10$199,900 |
General Features
| Sewer | Other,SeeRemarks |
|---|---|
| Heating | Other,SeeRemarks,None |
| Possession | CloseOfEscrow |
| Roof | Asphalt,Shingle |
| Appliances | Refrigerator |
| Garage Spaces | 0.0 |
| Patio/Porch Features | Deck |
| Architectural Style | Cottage |
| Construction Materials | VinylSiding |
| School District | Geneva |
| Year Built | 1990 |
| Stories Count | 1 |
| Township | Not Applicable |
| Levels | One |
| Property Subtype | SingleFamilyResidence |
| Waterfront Features | BeachAccess,BoatRampLiftAccess,DockAccess,Lake |
| County | Ontario |
| Property Type | Residential |
| Garage Y/N | No |
| Total Rooms | 1 |
| Status | Active |
| Directions | Starting from Geneva,South on St Rt 14,left onto Henson Dr.,turn left before the tracks and follow the RR to 4805 Henson Dr. |
| City | Geneva Town |
| Body of Water | Seneca Lake |
| Senior Community Y/N | No |
| High School District | Geneva |
| MLS Area | Geneva-323000 |
| Lot Size Units | Acres |
| Lot Size Square Feet | 1755.0 |
| Year Built Details | Existing |
| Tax Annual Amount | 2107.0 |
| Property Condition | Resale |
| Standard Status | Active |
| Middle/Junior School District | Geneva |
| Elementary School District | Geneva |
| Tax Assessed Value | 88200 |
| TaxOtherAnnualAssessmentAmount | 0.0 |
| Tax Lot | 16 |
Interior Features
| Interior Amenities | KitchenFamilyRoomCombo,Other,SeeRemarks,SlidingGlassDoors |
|---|---|
| Basement | None |
| Flooring | Hardwood,Varies |
| Total Stories | 1 |
| Basement (Y/N) | No |
| Heating Y/N | No |
| Fireplace Y/N | No |
Exterior Features
| Exterior Amenities | Deck,Dock,SeeRemarks |
|---|---|
| Parking Features | NoGarage,NoDriveway |
| Lot Features | FloodZone,Other,Rectangular,RectangularLot,SeeRemarks |
| Water Source | Other,SeeRemarks |
| Lot Size Area | 0.0403 |
| Foundation Details | PillarPostPier |
| Building Area Total | 252.0 |
| Lot Dimensions | 39X45 |
| Lot Size Acres | 0.0403 |
| Frontage Length | 39 |
| Waterfront Y/N | Yes |
| Door Features | SlidingDoors |
Amenities
- Foreclosure
- Views
- Short Sale
- New Construction
- Adult 55+
- Lease To Own
- No HOA Fees
- Furnished
- Primary On Main
- Air Conditioning
- Seller Finance
- Green
- Fixer Upper
- Horse
- Golf
- Fireplace
- Deck
- Garage
- Basement
- Pool
Property vs Single Family Average in 14456
Price
Taxes
Year Built
Visits
 The Greater Syracuse Association of REALTORS ®: The data relating to real estate on this web site comes in part from the Internet Data Exchange (IDX) Program of the CNYIS, powered by CNYIS. Real estate listings held by firms other than WNY Metro Roberts Realty, are marked with the IDX logo and detailed information about them includes the Listing Broker's Firm Name. All information deemed reliable but not guaranteed and should be independently verified. All properties are subject to prior sale,
 The data relating to real estate on this web site comes in part from the Internet Data Exchange (IDX) Program of NYSAMLS. Real estate listings held by firms other than WNY Metro Roberts Realty, are marked with the IDX logo and detailed information about them includes the Listing Brokers Firm Name.
Disclaimer: All information deemed reliable but not guaranteed and should be independently verified. All properties are subject to prior sale, change or withdrawal. Neither the listing broker(s) nor
The data relating to real estate on this web site comes in part from the Internet Data Exchange (IDX) Program of NYSAMLS. Real estate listings held by firms other than WNY Metro Roberts Realty, are marked with the IDX logo and detailed information about them includes the Listing Brokers Firm Name.
Disclaimer: All information deemed reliable but not guaranteed and should be independently verified. All properties are subject to prior sale, change or withdrawal. Neither the listing broker(s) nor
