
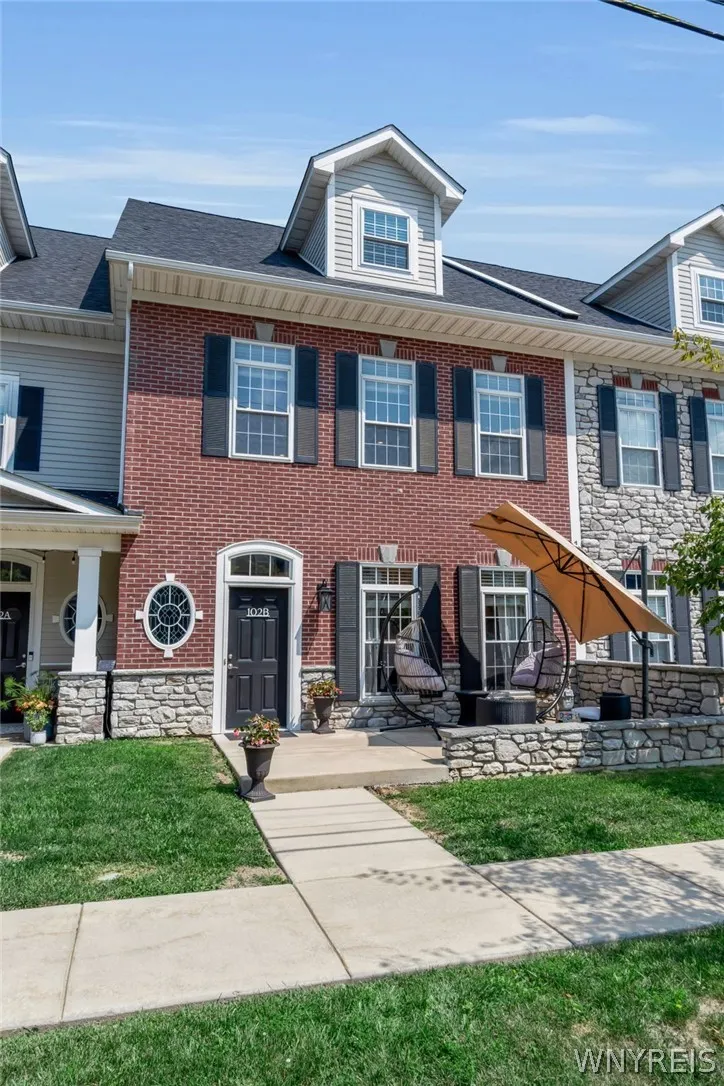
Address
102 California Drive # B, Amherst, NY
Price
$ 649,900
Property Attributes
- MLS#B1710867
- TypeSingle Family
- Listing Status Active
- CountyERIE
- CityAmherst
- AreaWilliamsville Village-Amherst
- NeighborhoodAsher Xing Twnhms Condo
- Zip14221
- StyleSeeRemarks
- Year Built2020
- Taxes$ 8495
- Price$ 649,900
- Bedrooms2
- Full Bathrooms2
- Half Bathrooms2
- Sqr Footage2235
- Lot Size0.03 Acres
Data Source:
Central New York Information Services (CNYIS)
Property Description
Exceptional Three-Level Townhouse in the Village of Williamsville. Experience elevated village living in this beautiful three-level townhouse, located within walking distance to the shops, cafés, restaurants, and vibrant amenities of the Village of Williamsville. Thoughtfully designed with an open, light-filled layout, this upgraded builder model offers both modern style and functionality. The first-floor living room is a bright and inviting space filled with natural light, and features a stylish wet bar and convenient half bath. This flexible room is ideal for entertaining, a private home office or a guest retreat. It could easily be converted to a third bedroom, offering an attractive option for those seeking additional sleeping space. The second-floor great room is a centerpiece of the home, featuring dramatic two-story ceiling heights that create an expansive and airy atmosphere. Custom bookcases surrounding a cozy gas fireplace add both character and functionality. The adjoining kitchen is designed for both everyday living and entertaining, with stainless steel appliances, a center island and quartz countertops. This level includes the primary with ensuite, a walk-in California closet and access to a private balcony—perfect for enjoying your morning coffee or unwinding at the end of the day. A versatile third-level provides the second large bedroom with full ensuite, another large walk-in closet, space for a sitting room or work desk, and a loft overlooking the great room below. A private two-car garage with EV charger adds exceptional convenience and modern functionality. From the soaring ceilings and abundant natural light to the upgraded finishes, generous storage, and unbeatable walkability, this exceptional townhouse offers a rare combination of sophisticated living and village lifestyle in the heart of Williamsville. Showings to begin Tuesday, Sept 1 at 10am.
| Price History | |
|---|---|
| 8/28/2026 | Listed $649,900 |
General Features
| Sewer | Connected |
|---|---|
| Heating | Gas,ForcedAir |
| Cooling | CentralAir |
| Utilities | HighSpeedInternetAvailable,SewerConnected,WaterConnected |
| Possession | CloseOfEscrow |
| Roof | Asphalt |
| Appliances | Dishwasher,Disposal,GasOven,GasRange,GasWaterHeater,Microwave,Refrigerator |
| HOA Fee | 327.0 |
| Garage Spaces | 2.0 |
| Patio/Porch Features | Balcony,Open,Porch |
| Architectural Style | Other,SeeRemarks |
| Construction Materials | Brick,Stone,VinylSiding,CopperPlumbing |
| School District | Williamsville |
| Year Built | 2020 |
| Electric | CircuitBreakers |
| Stories Count | 3 |
| Township | Williamsville-Village |
| Unit Number | B |
| Property Subtype | SingleFamilyResidence |
| Assoc Fee Paid Per | Monthly |
| County | Erie |
| Property Type | Residential |
| Subdivision Name | Asher Xing Twnhms Condo |
| Garage Y/N | Yes |
| Total Rooms | 7 |
| Full Baths | 2 |
| Status | Active |
| Directions | Main Street to California Street. |
| City | Amherst |
| Senior Community Y/N | No |
| High School District | Williamsville |
| MLS Area | Williamsville Village-Amherst-142201 |
| Lot Size Units | Acres |
| Lot Size Square Feet | 1307.0 |
| Year Built Details | Existing |
| Tax Annual Amount | 8495.0 |
| Property Condition | Resale |
| Standard Status | Active |
| Middle/Junior School District | Williamsville |
| Elementary School District | Williamsville |
| Tax Assessed Value | 359000 |
| TaxOtherAnnualAssessmentAmount | 0.0 |
Interior Features
| Interior Amenities | WetBar,BreakfastBar,CeilingFans,CathedralCeilings,EatInKitchen,SeparateFormalLivingRoom,GreatRoom,KitchenIsland,KitchenFamilyRoomCombo,QuartzCounters,ConvertibleBedroom,Loft |
|---|---|
| Basement | None |
| Flooring | Carpet,CeramicTile,LuxuryVinyl,Varies |
| Total Fireplaces | 1 |
| Total Stories | 3 |
| Basement (Y/N) | No |
| Air Conditioning Y/N | Yes |
| Heating Y/N | Yes |
| Fireplace Y/N | Yes |
| Half Baths | 2 |
| Laundry Features | UpperLevel |
| Total Bedrooms | 2 |
| Main Level Bathrooms | 1 |
| Total Baths | 4 |
Exterior Features
| Exterior Amenities | BlacktopDriveway,Balcony |
|---|---|
| Parking Features | Underground,Electricity,ElectricVehicleChargingStations,GarageDoorOpener |
| Lot Features | NearPublicTransit,Rectangular,RectangularLot,ResidentialLot |
| Water Source | Connected,Public |
| Lot Size Area | 0.03 |
| Foundation Details | Poured |
| Building Area Total | 2235.0 |
| Lot Dimensions | 25X51 |
| Lot Size Acres | 0.03 |
| Waterfront Y/N | No |
| Road Frontage Type | CityStreet |
Amenities
- Foreclosure
- Views
- Short Sale
- New Construction
- Adult 55+
- Lease To Own
- No HOA Fees
- Furnished
- Primary On Main
- Air Conditioning
- Seller Finance
- Green
- Fixer Upper
- Horse
- Golf
- Fireplace
- Deck
- Garage
- Basement
- Pool
Property vs Single Family Average in 14221
Price
Taxes
Year Built
Visits
 The Greater Syracuse Association of REALTORS ®: The data relating to real estate on this web site comes in part from the Internet Data Exchange (IDX) Program of the CNYIS, powered by CNYIS. Real estate listings held by firms other than WNY Metro Roberts Realty, are marked with the IDX logo and detailed information about them includes the Listing Broker's Firm Name. All information deemed reliable but not guaranteed and should be independently verified. All properties are subject to prior sale,
 The data relating to real estate on this web site comes in part from the Internet Data Exchange (IDX) Program of NYSAMLS. Real estate listings held by firms other than WNY Metro Roberts Realty, are marked with the IDX logo and detailed information about them includes the Listing Brokers Firm Name.
Disclaimer: All information deemed reliable but not guaranteed and should be independently verified. All properties are subject to prior sale, change or withdrawal. Neither the listing broker(s) nor
The data relating to real estate on this web site comes in part from the Internet Data Exchange (IDX) Program of NYSAMLS. Real estate listings held by firms other than WNY Metro Roberts Realty, are marked with the IDX logo and detailed information about them includes the Listing Brokers Firm Name.
Disclaimer: All information deemed reliable but not guaranteed and should be independently verified. All properties are subject to prior sale, change or withdrawal. Neither the listing broker(s) nor
