
Price Reduction - Waterfront - Primary on Main
Address
9 Tannery Street, Carlton, NY
Price
$ 489,000
Property Attributes
- MLS#B1706119
- TypeSingle Family
- Listing Status Active
- CountyORLEANS
- CityCarlton
- AreaCarlton
- NeighborhoodTown- Carlton Sub
- Zip14571
- StyleCapeCod
- Year Built1960
- Taxes$ 7255
- Price$ 489,000
- Bedrooms3
- Full Bathrooms2
- Half Bathrooms0
- Sqr Footage2301
- Lot Size2.1226 Acres
Data Source:
Central New York Information Services (CNYIS)
Property Description
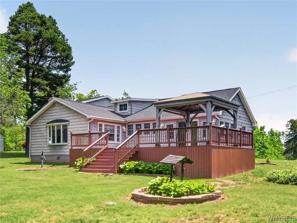
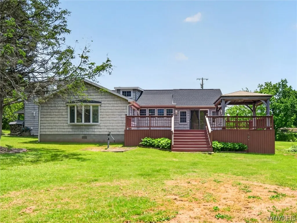
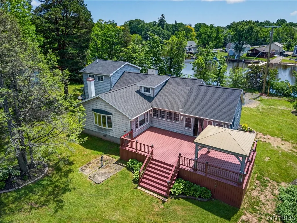
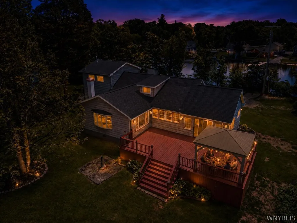
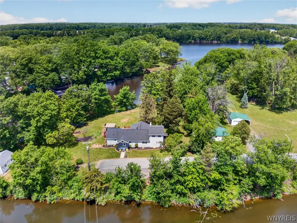
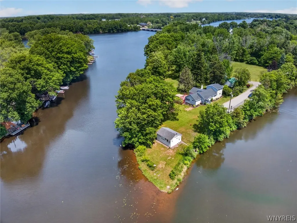
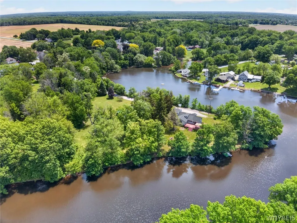
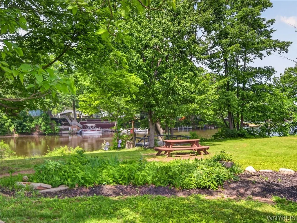
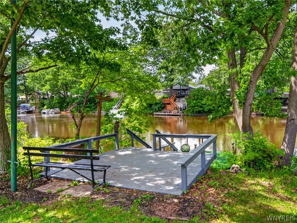
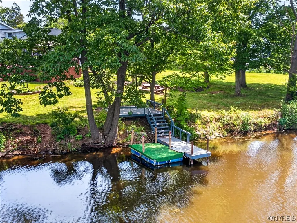
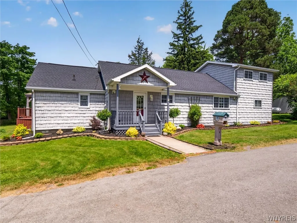
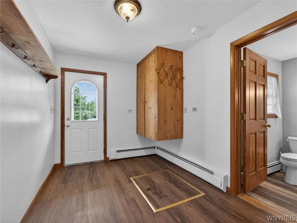
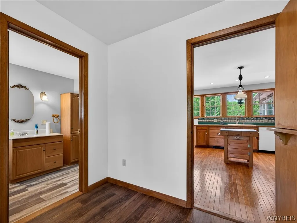
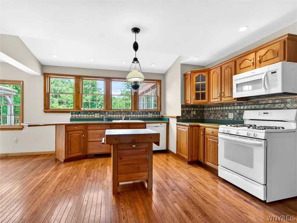
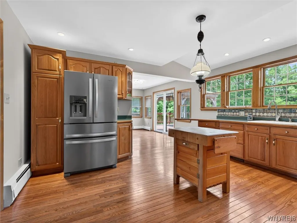
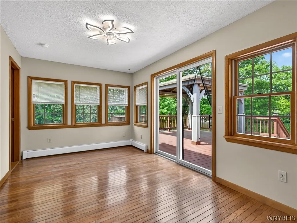
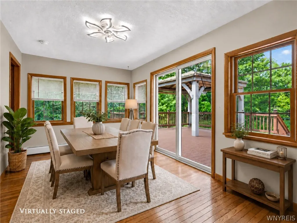
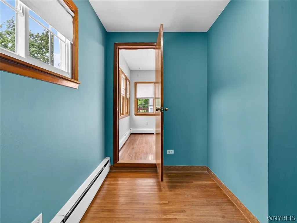
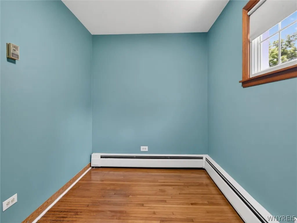
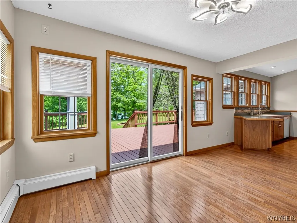
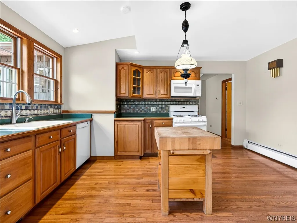
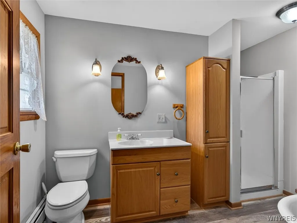
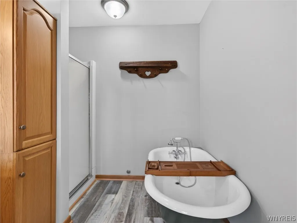
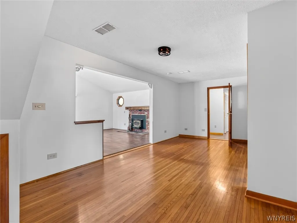
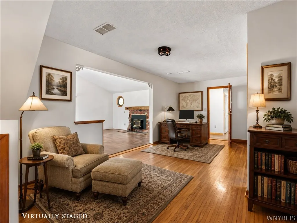
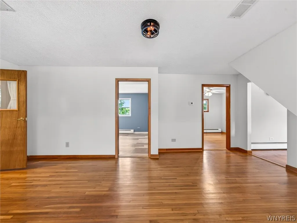
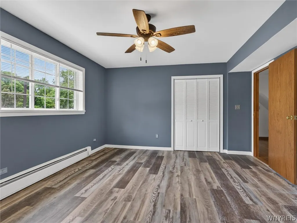
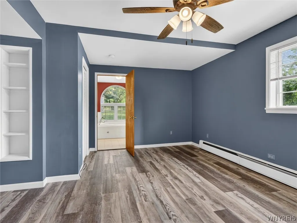
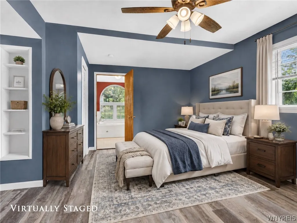
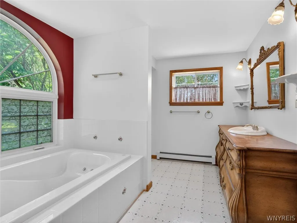
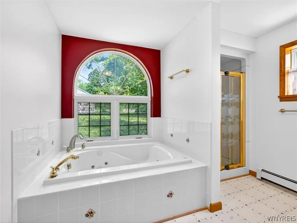
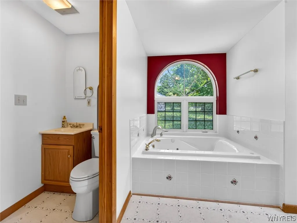
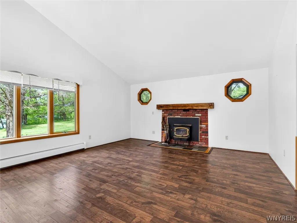
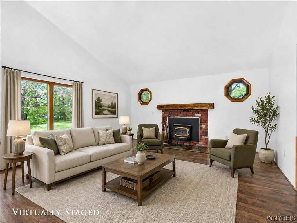
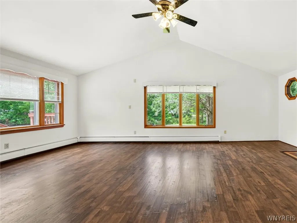
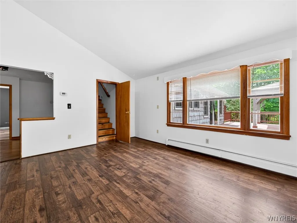
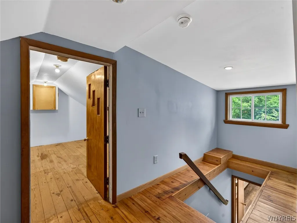
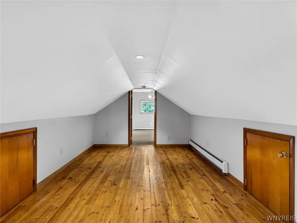
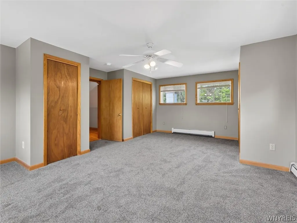
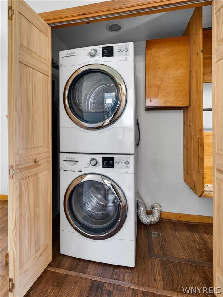
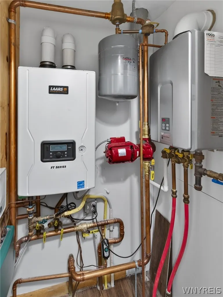
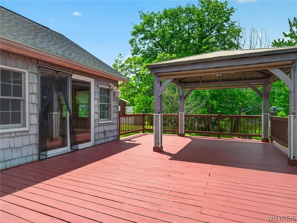
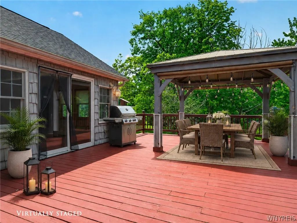
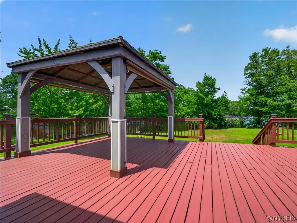
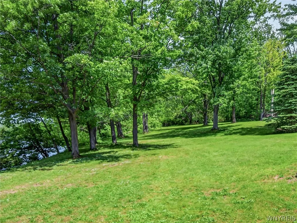
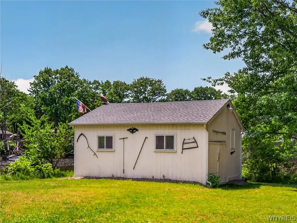
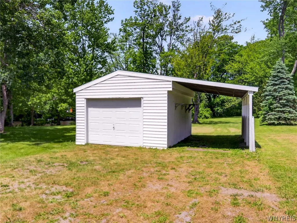
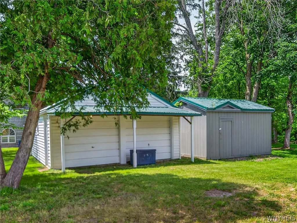
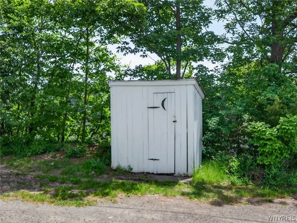
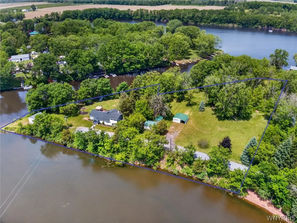
Welcome to your year-round retreat with over 2500 square feet and 2 Acres on Lake Alice! Nestled at the end of quiet dead-end street, this is one of a one of a kind home and property has been lovingly cared for by long term owners. Ideal for the family who needs space and loves the great outdoors. Home offers 3 bedrooms plus an office/craft room, 2 flex areas, 2 bathrooms (one with a clawfoot tub one .with a jet tub and separate showers). Set on a sprawling 2 acre peninsula on Lake Alice, the property includes nearly 1000 feet of waterfront! Docks are in the water and ready for your boat, jet skis, kayaks or canoes. The first floor offers a spacious living room with woodburning fireplace, a well designed kitchen, dining area, primary bedroom, 2nd bedroom, bonus room, laundry area, more. 2nd floor has a large bedroom, play/flex area and storage room. Experience tranquility and comfort outdoors as well, on the expansive deck with gazebo area. A perfect spot to enjoy the serene waterfront and lush ground from morning to night. For those in need of a workshop or storage space, there are a variety of outbuildings including a 2 car garage, 1 car garage with lean-to, plus 3 more structures including a vintage outhouse. The extra acre of land to the west ensures you always have privacy and peace and quiet at your little slice of heaven. So many possibilities here. Boiler/hot water system is just 3 years old, Roof is just 3 years old.
| Elementary School | Middle School | High School |
|---|---|---|
| Ronald L Sodoma Elementary | Carl I Bergerson Middle | Charles DAmico High |
| Price History | |
|---|---|
| 8/11/2026 | Listed $499,000 |
| 9/11/2026 | 3$489,000 |
General Features
| Sewer | SepticTank |
|---|---|
| Heating | Propane,Baseboard,HotWater,WallFurnace |
| Cooling | AtticFan |
| Utilities | CableAvailable,HighSpeedInternetAvailable,WaterConnected |
| Possession | CloseOfEscrow |
| Roof | Asphalt |
| Appliances | Dryer,Dishwasher,ExhaustFan,GasOven,GasRange,Microwave,PropaneWaterHeater,Refrigerator,RangeHood,Washer |
| Garage Spaces | 3.0 |
| Patio/Porch Features | Deck,Open,Porch |
| Architectural Style | CapeCod |
| Construction Materials | ShakeSiding,VinylSiding,PexPlumbing |
| School District | Albion |
| Year Built | 1960 |
| Electric | CircuitBreakers |
| View | Water |
| Stories Count | 2 |
| Township | Not Applicable |
| Levels | Two |
| Property Subtype | SingleFamilyResidence |
| Waterfront Features | BeachAccess,DockAccess,Lake |
| County | Orleans |
| Property Type | Residential |
| Attached Garage | No |
| Energy Efficient | Appliances |
| Subdivision Name | Town/ Carlton Sub |
| Garage Y/N | Yes |
| Other Structures | Barns,Gazebo,Outbuilding,Outhouse,Sheds,Storage,SecondGarage |
| Total Rooms | 7 |
| Full Baths | 2 |
| Status | Active |
| Directions | Ridge Rd. (Route 104) to Eagle Harbor Waterport Rd. North on Eagle Harbor Waterport Rd. to Tannery St. West on Tannery-home on north side,sign in place. |
| High School | Charles DAmico High |
| City | Carlton |
| Body of Water | Lake Alice |
| Senior Community Y/N | No |
| High School District | Albion |
| MLS Area | Carlton-342400 |
| Lot Size Units | Acres |
| Lot Size Square Feet | 92460.0 |
| Elementary School | Ronald L Sodoma Elementary |
| Year Built Details | Existing |
| Tax Annual Amount | 7255.0 |
| Middle/Junior High School | Carl I Bergerson Middle |
| Property Condition | Resale |
| Standard Status | Active |
| Middle/Junior School District | Albion |
| Elementary School District | Albion |
| Tax Assessed Value | 289400 |
| TaxOtherAnnualAssessmentAmount | 0.0 |
| Tax Lot | 55 |
Interior Features
| Interior Amenities | CeilingFans,SeparateFormalDiningRoom,EntranceFoyer,SeparateFormalLivingRoom,JettedTub,CountryKitchen,SlidingGlassDoors,NaturalWoodwork,MainLevelPrimary,PrimarySuite,ProgrammableThermostat |
|---|---|
| Basement | CrawlSpace,SumpPump |
| Flooring | Hardwood,Laminate,Varies,Vinyl |
| Total Fireplaces | 1 |
| Total Stories | 2 |
| Heating Y/N | Yes |
| Window Features | ThermalWindows |
| Fireplace Y/N | Yes |
| Laundry Features | MainLevel |
| Total Bedrooms | 3 |
| Main Level Bedrooms | 2 |
| Main Level Bathrooms | 2 |
| Total Baths | 2 |
Exterior Features
| Exterior Amenities | BlacktopDriveway,Deck,Dock,GravelDriveway,SeeRemarks,PropaneTankLeased |
|---|---|
| Parking Features | Detached,Electricity,Garage,Storage,WorkshopInGarage,GarageDoorOpener |
| Lot Features | IrregularLot,ResidentialLot |
| Water Source | Connected,Public |
| Lot Size Area | 2.1226 |
| Foundation Details | Block |
| Building Area Total | 2301.0 |
| Lot Dimensions | 335X276 |
| Lot Size Acres | 2.1226 |
| Frontage Length | 1000 |
| Waterfront Y/N | Yes |
| Door Features | SlidingDoors |
| Road Frontage Type | CityStreet |
Amenities
- Foreclosure
- Views
- Short Sale
- New Construction
- Adult 55+
- Lease To Own
- No HOA Fees
- Furnished
- Primary On Main
- Air Conditioning
- Seller Finance
- Green
- Fixer Upper
- Horse
- Golf
- Fireplace
- Deck
- Garage
- Basement
- Pool
Property vs Single Family Average in 14571
Price
Taxes
Year Built
Visits
 The Greater Syracuse Association of REALTORS ®: The data relating to real estate on this web site comes in part from the Internet Data Exchange (IDX) Program of the CNYIS, powered by CNYIS. Real estate listings held by firms other than WNY Metro Roberts Realty, are marked with the IDX logo and detailed information about them includes the Listing Broker's Firm Name. All information deemed reliable but not guaranteed and should be independently verified. All properties are subject to prior sale,
 The data relating to real estate on this web site comes in part from the Internet Data Exchange (IDX) Program of NYSAMLS. Real estate listings held by firms other than WNY Metro Roberts Realty, are marked with the IDX logo and detailed information about them includes the Listing Brokers Firm Name.
Disclaimer: All information deemed reliable but not guaranteed and should be independently verified. All properties are subject to prior sale, change or withdrawal. Neither the listing broker(s) nor
The data relating to real estate on this web site comes in part from the Internet Data Exchange (IDX) Program of NYSAMLS. Real estate listings held by firms other than WNY Metro Roberts Realty, are marked with the IDX logo and detailed information about them includes the Listing Brokers Firm Name.
Disclaimer: All information deemed reliable but not guaranteed and should be independently verified. All properties are subject to prior sale, change or withdrawal. Neither the listing broker(s) nor
